Apply a defined test force
A tungsten carbide ball of diameter D is pressed into the prepared test surface under the force required by the selected Brinell scale.
See the test sequence
Brinell hardness testing · HBW
BHT-X explains the Brinell hardness test, shows how modern machines and optical measurement work, and connects laboratories with Multitek testers, BMS Essentials software, calibration and service support.

Why Brinell?
Brinell is widely used for castings, forgings and other materials where a very small indent may not represent a coarse or non-uniform microstructure. The method is simple in principle—but a reliable result requires control of force, time, geometry, surface preparation and optical measurement.
A tungsten carbide ball of diameter D is pressed into the prepared test surface under the force required by the selected Brinell scale.
See the test sequenceAfter unloading, measure the indentation in two approximately perpendicular directions with a calibrated manual or automatic optical system.
Compare reading methodsThe mean diameter, ball size and test force determine the Brinell hardness. The test designation records the conditions—not only the number.
Use the HBW calculator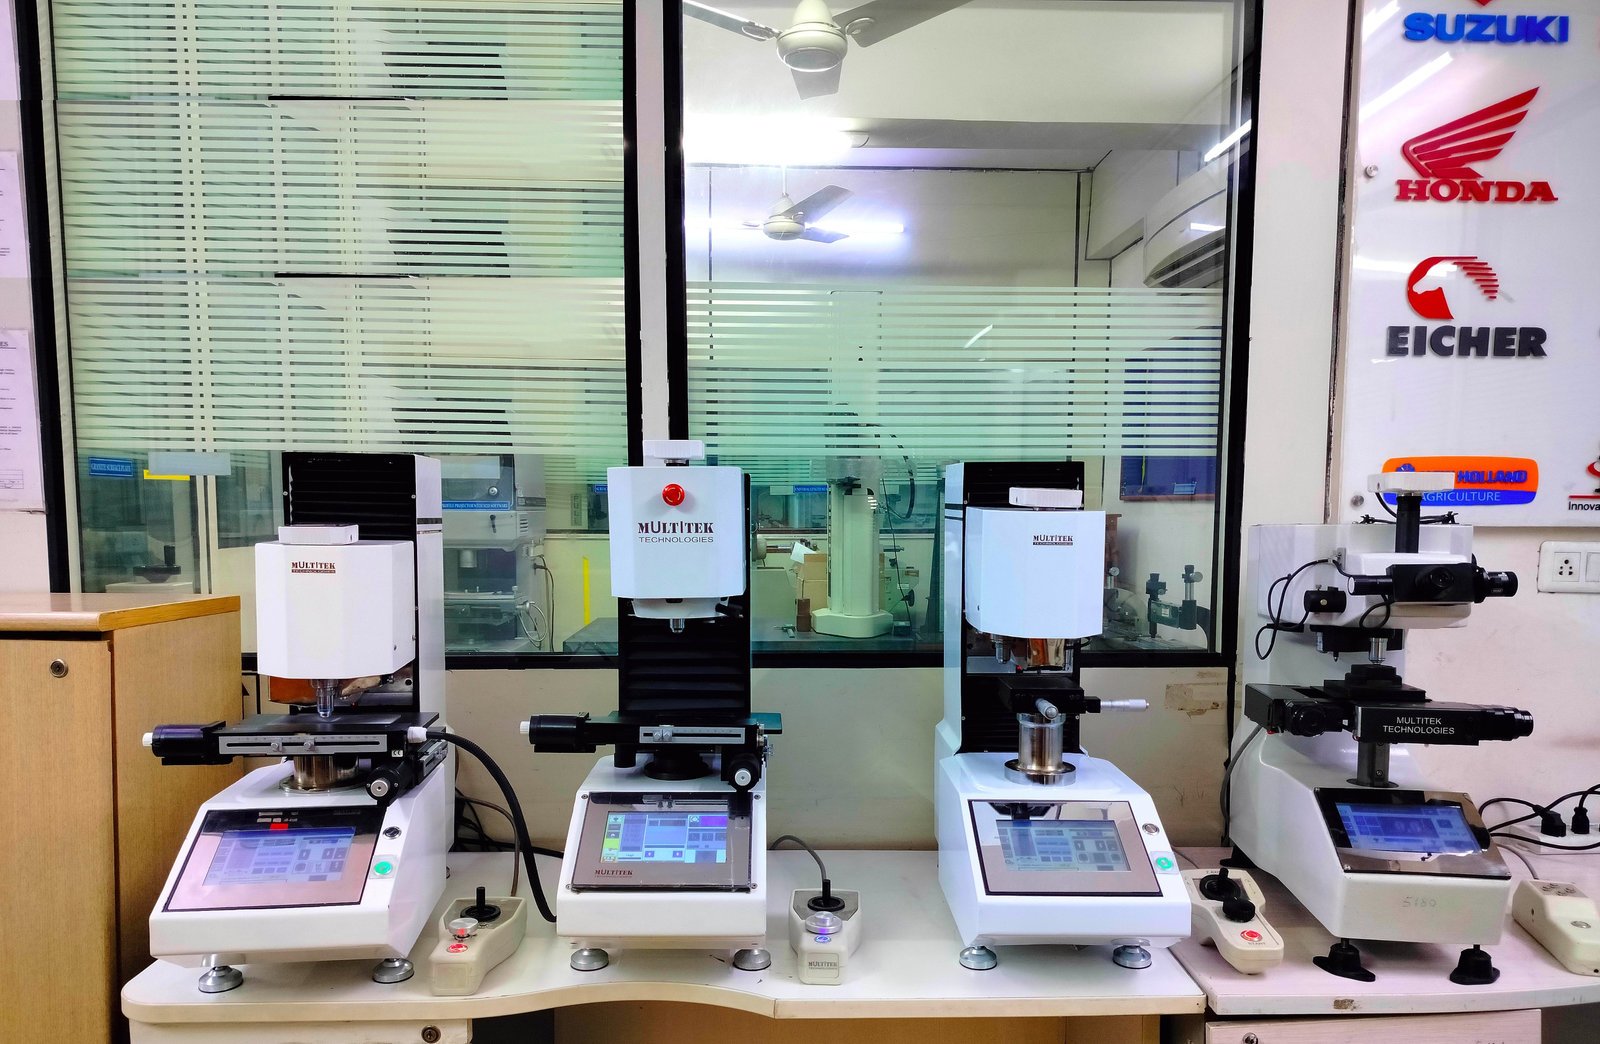
Multitek laboratory systems. The final Brinell configuration is selected for the required scale, capacity, automation and reporting workflow.
Multitek Brinell systems
A benchtop tester for routine laboratory work, a motorized cycle for repeatable loading, an optical upgrade for an existing machine, or an integrated platform with camera measurement—these solve different problems.
BMS Essentials
Multitek BMS Essentials is Windows software for camera-based Brinell indentation measurement. It keeps marker and region geometry in source-image coordinates, converts calibrated diameters to HBW, applies tolerances and produces reports with the image evidence.
Four markers, three-point and best-fit circle tools, ROI-based automatic detection and autofocus diagnostics.
Results grid, pass/fail limits, trend chart, Excel/PDF reporting and exported indent images.
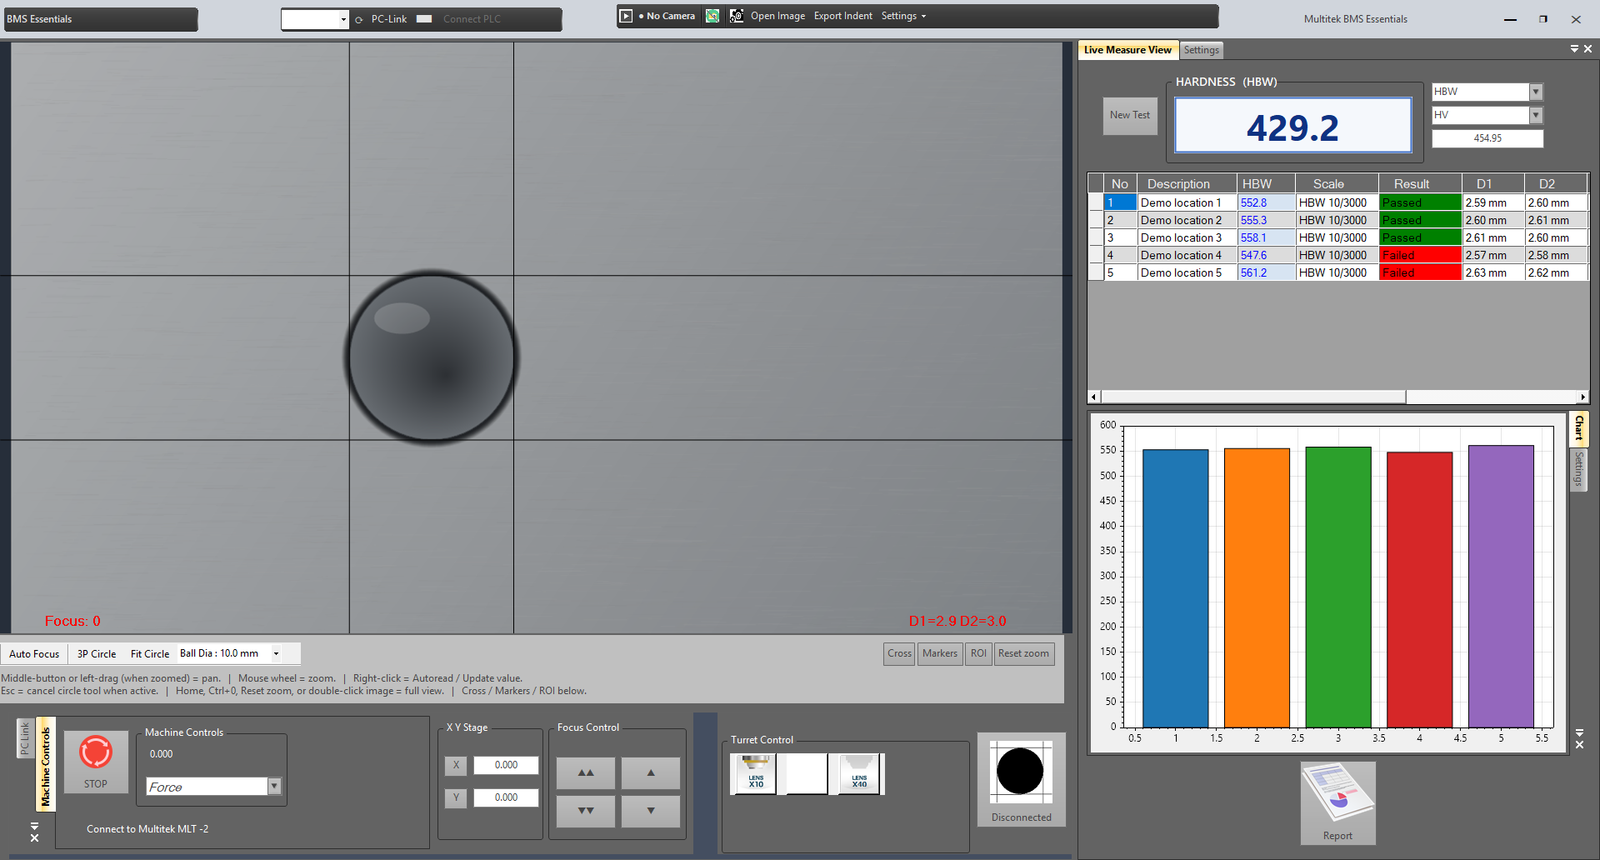
BMS Essentials demonstration using a synthetic indent and sample data. Final readings depend on the commissioned machine and calibration.
BHT-X knowledge centre
Search-friendly does not have to mean keyword-stuffed. These guides explain the method, the choices and the common failure modes in language an engineer can use.
The principle, the result designation and why the method is suited to castings and forgings.
Read guideSurface, scale, force, dwell, spacing, optical reading, daily checks and reporting.
Read guideUnderstand each variable and calculate a value from two indentation diameters.
Open calculatorSeparate loading automation from optical measurement automation and choose deliberately.
Compare technologiesAlready using a Multitek system?
Download the BMS Essentials manual, request a spare, plan an upgrade, arrange repair or calibration, and send the version and machine details that let a service engineer begin diagnosing.
Indenters, balls, optics, cameras, lighting, electronics, load mechanisms and machine inspection.
Camera measurement, BMS Essentials, reporting, PC replacement, automation and retrofit assessment.
Quick answers
BHT-X stands for Brinell Hardness Testing. It is a Multitek Technologies website for Brinell test knowledge, testing systems, software and customer support.
A verified machine presses a tungsten carbide ball into a metal under a specified force. After unloading, the indentation is measured optically in two approximately perpendicular directions and the mean diameter is used to calculate HBW.
Multitek supplies configurable manual, motorized and automated Brinell systems. Available capability depends on the selected machine, load system, specimen capacity, optics and software configuration.
BMS Essentials is designed around camera-based indentation measurement and can be considered for new systems or upgrades. A technical review is required to confirm the optics, turret, camera and machine interface.
A complete Brinell system
Tell us the material, test scale, specimen size and required level of automation. Multitek will recommend a configuration rather than a generic catalogue answer.