Force generation
Dead weights, lever systems, hydraulic arrangements, motorized weights or load-cell/electromechanical force control.

Technology selection
“Digital” and “automatic” are not single specifications. A useful comparison asks how the force is generated, how the cycle is controlled, how the indentation is measured, and what evidence is retained.
The automation ladder
A machine can be excellent at one layer and manual at another. Define the bottleneck before choosing equipment.
Dead weights, lever systems, hydraulic arrangements, motorized weights or load-cell/electromechanical force control.
Manual levers and timers, motorized load/dwell/unload, programmable recipes or PLC-controlled production sequences.
Manual anvil positioning, motorized lift, clamps, XY stages, bridges, conveyors or part-specific fixtures.
Filar microscope, digital scope, camera with manual markers, fitted-circle software or automatic edge detection.
Handwritten result, local touchscreen, USB export, PC database, images, tolerance evaluation and controlled reports.
High throughput, large specimens, lower reading variation, electronic traceability and retrofit constraints lead to different answers.
Ask engineeringLoading machine technologies
| Technology | How it works | Strengths | Questions to ask |
|---|---|---|---|
| Dead-weight / lever | Known masses and a mechanical ratio create nominal force. | Established principle, inspectable mechanism, long service history. | How are weights identified, applied, maintained and verified? |
| Motorized weight cycle | A motor controls load, dwell and unload while retaining the weight system. | Repeatable cycle timing and easier operation. | Is force selection manual or automatic? What prevents shock? |
| Hydraulic loading | Hydraulic pressure generates force through a calibrated system. | High force and suitability for larger structures. | How are pressure, leakage, rate and force verified? |
| Load-cell / electromechanical | A sensor measures force while a controlled actuator applies it. | Programmability, feedback, diagnostics and multi-scale flexibility. | Is force closed-loop? What is the verification range and uncertainty? |
| Portable Brinell | A portable frame or impact/static system tests large or installed components. | On-site access where a specimen cannot move to the laboratory. | Which standard applies, and can the machine meet direct/indirect verification requirements? |
Indentation reading
The operator aligns a calibrated optical scale to the indentation boundary and records two diameters. Skill, focus and consistent edge judgment matter.
A camera displays the indentation and calibrated on-screen lines replace the mechanical reticle. Images can be saved, but the operator still chooses the boundary.
Three-point or best-fit circle tools let the operator select boundary points while software performs the geometry and HBW calculation.
Image analysis proposes the indentation boundary and result. A commissioned system should retain an operator review path and diagnostics for difficult surfaces.
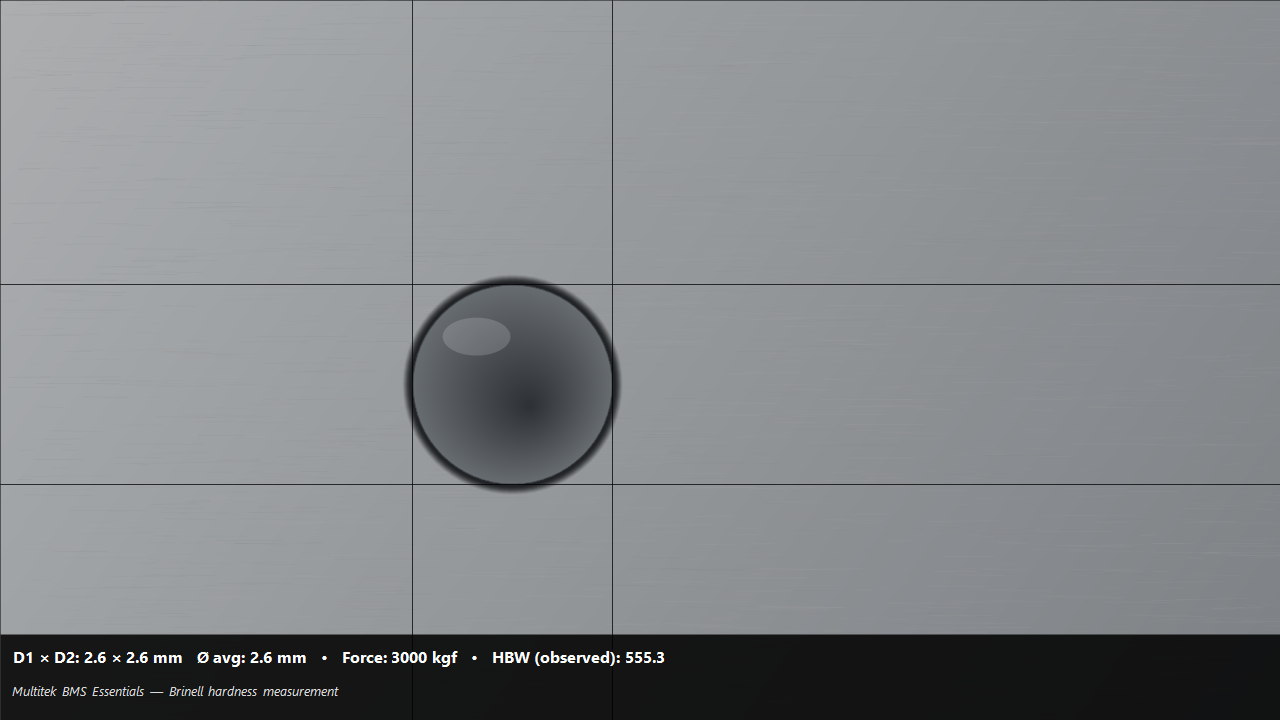
Camera-based evidence: the image, perpendicular diameters, force and calculated HBW can travel together.
Method comparison
The required standard, material and feature decide the method. “Hardness” is not one interchangeable measurement.
| Method | Indenter | Primary result basis | Typical reason to choose it |
|---|---|---|---|
| Brinell (HBW) | Tungsten carbide ball | Optically measured diameter of a comparatively large impression | Castings, forgings and materials where a larger sampled area is valuable |
| Rockwell (HR) | Diamond cone or ball, by scale | Indentation depth under specified minor/major load sequence | Fast production testing with direct depth-based reading |
| Vickers (HV) | Diamond pyramid | Optically measured diagonals of a square impression | Wide hardness range, smaller impressions and macro/micro applications |
| Knoop (HK) | Elongated diamond pyramid | Optically measured long diagonal | Thin layers, brittle materials and anisotropic or very small test regions |
Conversion caution: a table correlation is approximate and material-dependent. It does not turn one test method into another.
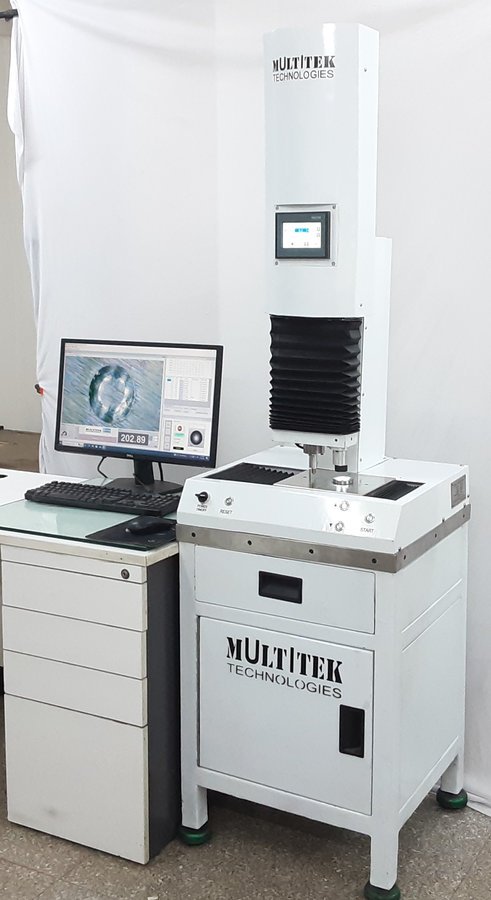
A Multitek integrated platform with machine, optics and PC-based measurement. Final specifications are configuration-specific.
Integrated systems
An integrated tester can coordinate force selection, cycle status, turret/lens position, autofocus, camera capture, indentation measurement and reporting. The benefit is not that every button disappears; it is that the test conditions and result evidence remain connected.
Selection questions
Maximum height, throat/depth, mass, surface shape, handling and whether a bridge or fixture is needed.
Required standards, scales, load range, ball sizes, target materials and throughput.
Manual or automatic reading, operator review, tolerances, database, reports and integration.
Laboratory or shop floor, vibration, dust, temperature, lighting and available services.
Reference blocks, calibration scope, verification schedule, user access and audit evidence.
Training, spares, AMC, software support, future upgrades and repair response.
FAQ
The term may describe a motorized load cycle, automatic optical indentation measurement, or a fully integrated system that performs both. Ask which stages are automated.
Often yes, if the indentation is accessible and the optics, camera resolution, calibration and workflow can be commissioned. The loading machine must still be suitable and verified.
Automation can improve consistency and retain evidence, but accuracy still depends on calibration, image quality, surface condition, valid edge detection and method verification.
Brinell normally calculates hardness from optically measured indentation diameter. Rockwell determines hardness from indentation depth under a specified load sequence.
A complete Brinell system
Tell us the material, test scale, specimen size and required level of automation. Multitek will recommend a configuration rather than a generic catalogue answer.